
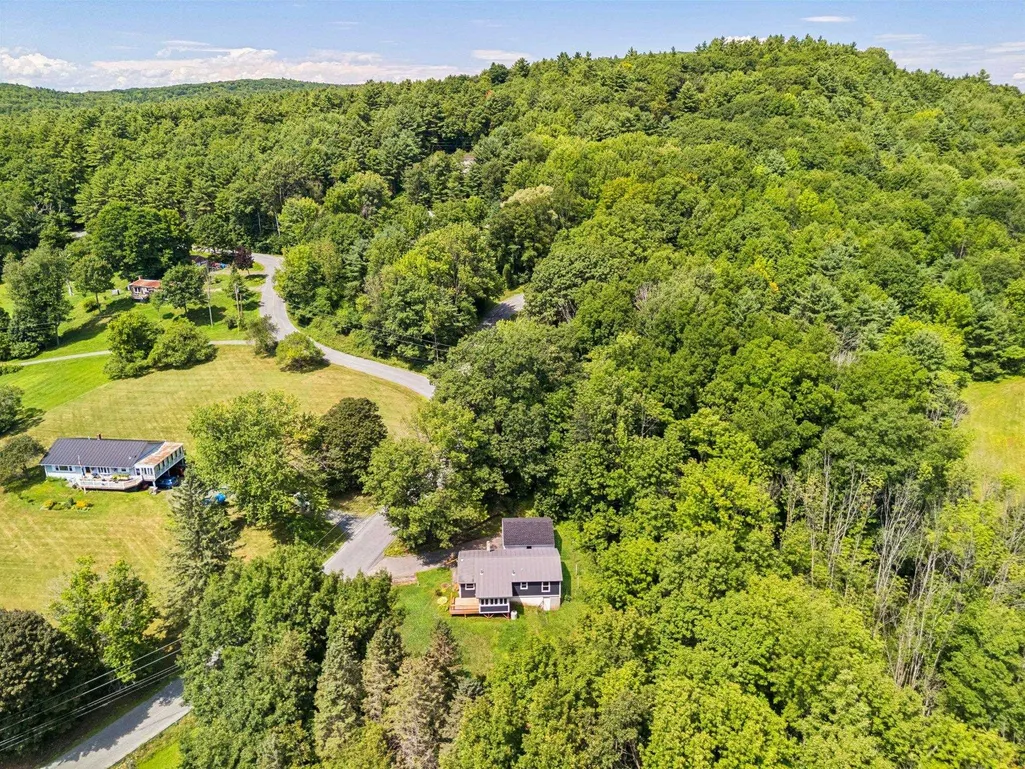
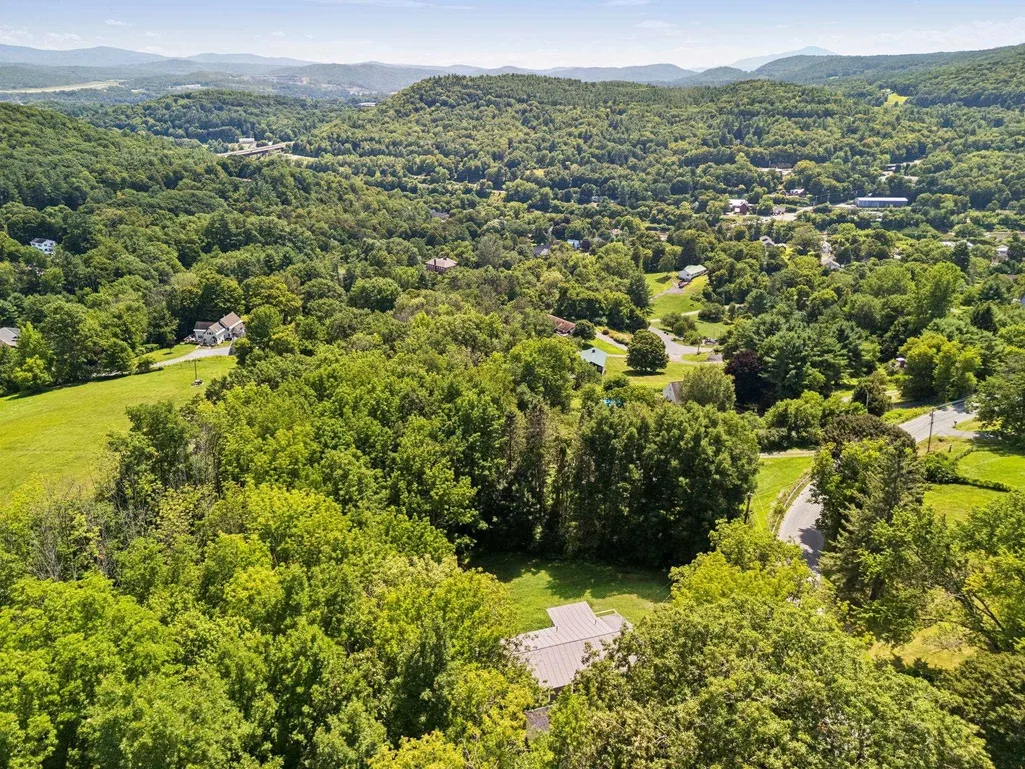
Views
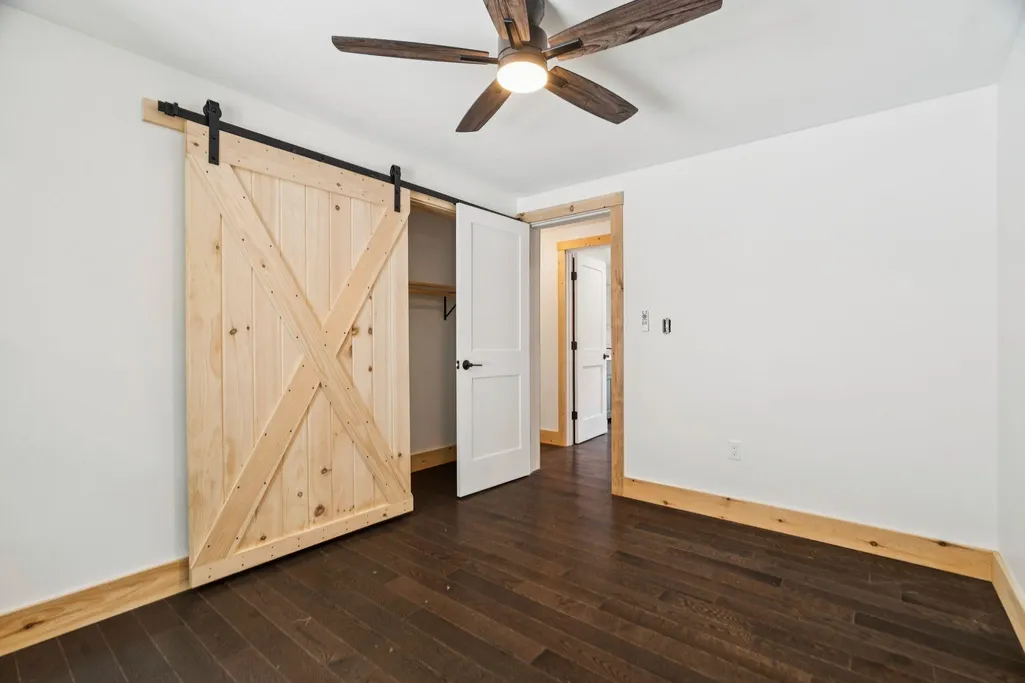
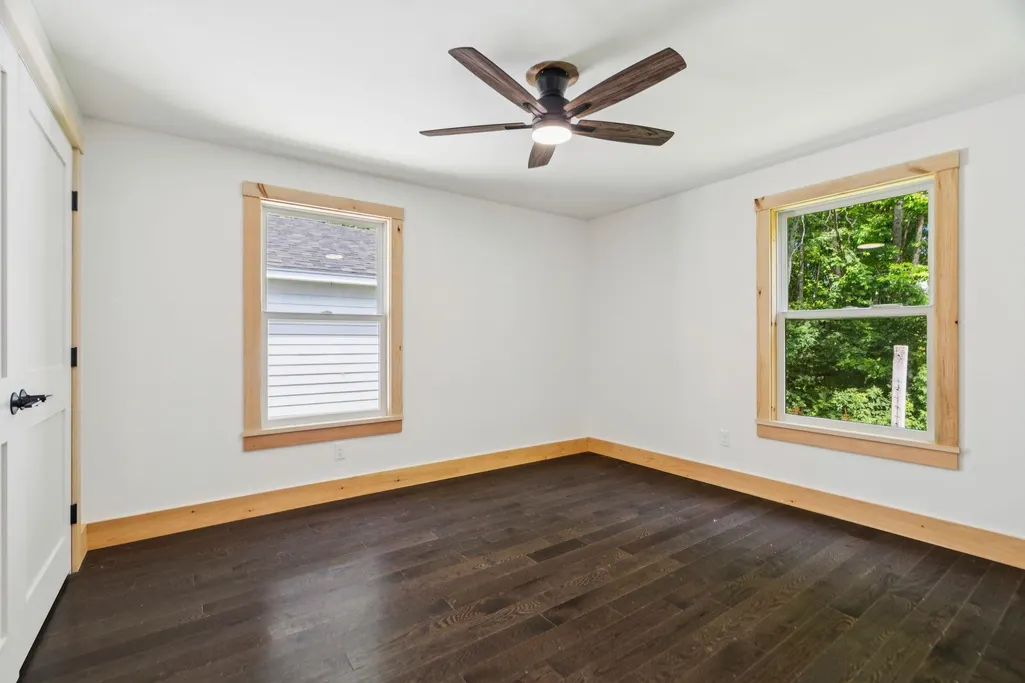

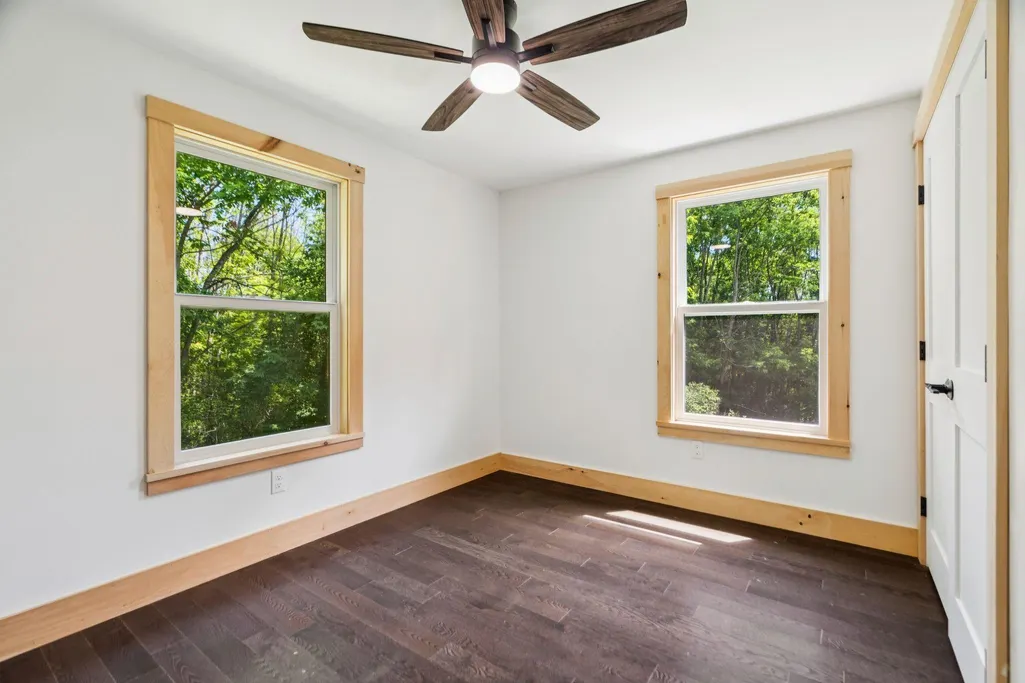
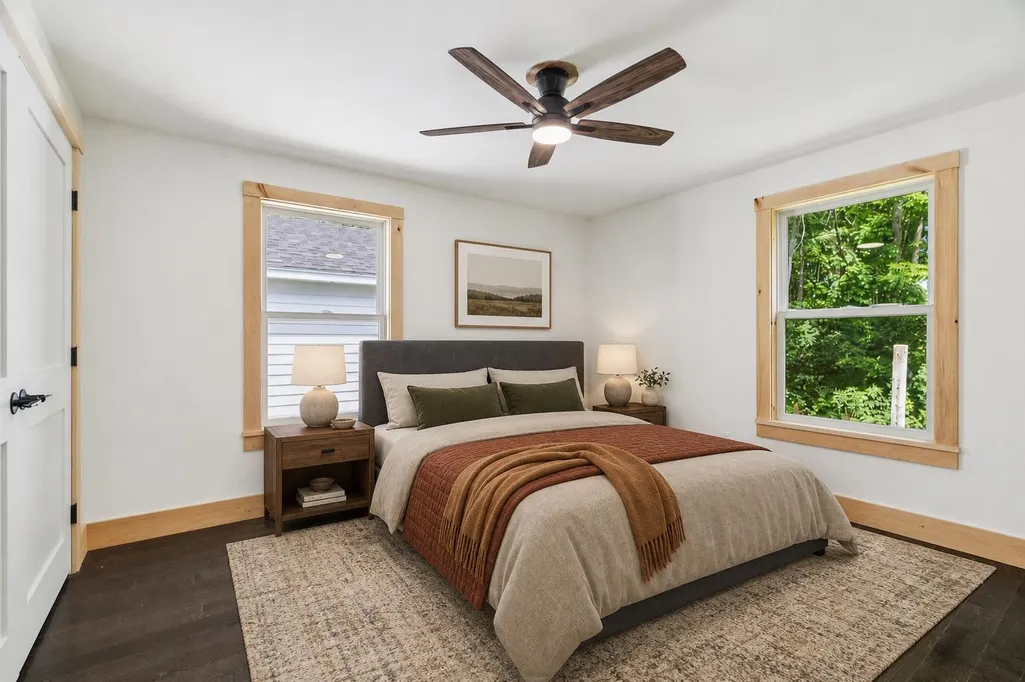
Address
489 Campbell Street, Hartford, VT
Price
$ 450,000
Property Attributes
- MLS#5104121
- TypeSingle Family
- Listing Status Contingent
- CountyWINDSOR
- CityHartford
- AreaWindsor
- Zip05001
- StyleRanch
- Year Built1971
- Price$ 450,000
- Bedrooms3
- Full Bathrooms1
- Half Bathrooms0
- Sqr Footage1186
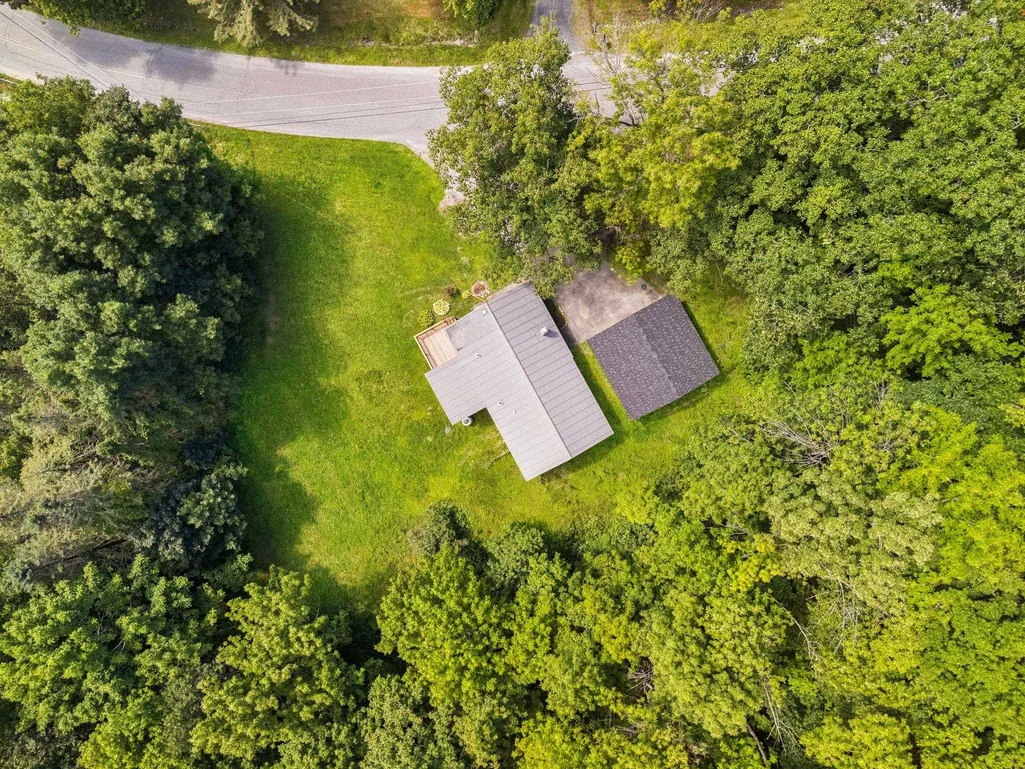
- Lot Size1.1 Acres
Data Source:
PrimeMLS
Property Description
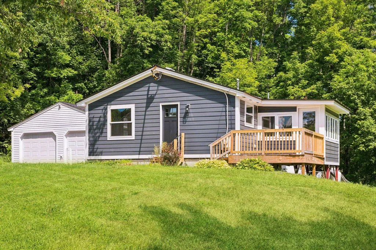
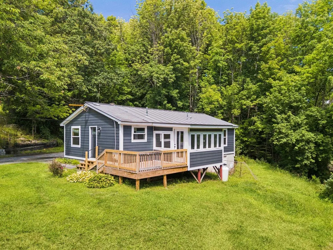
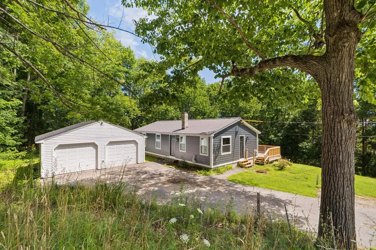
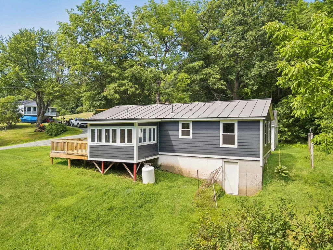
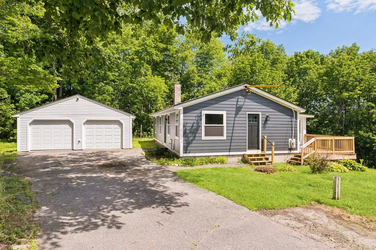
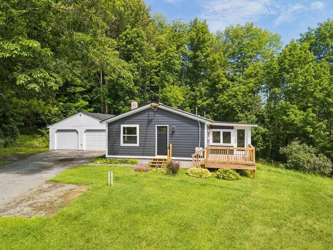
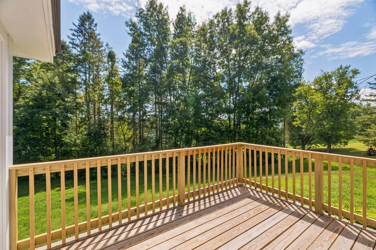
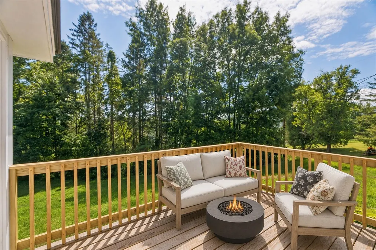
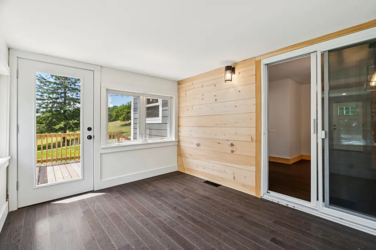
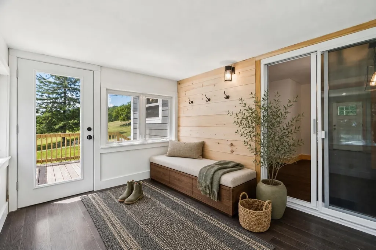
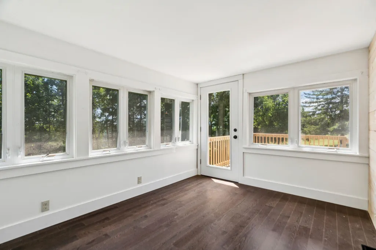
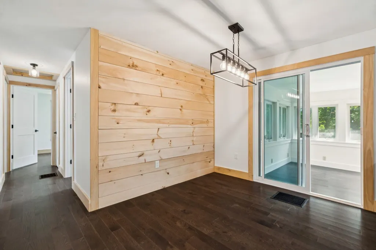
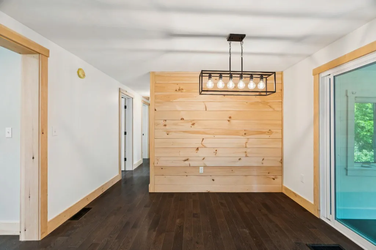
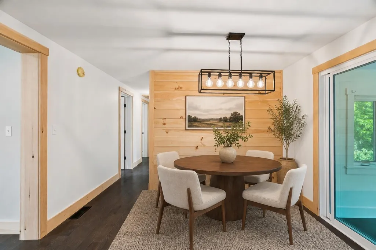
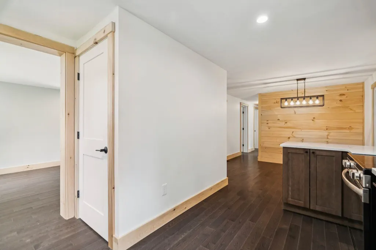
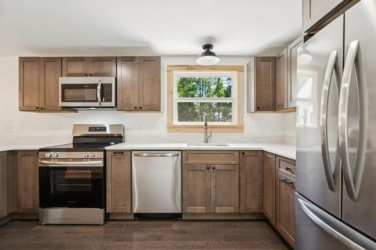
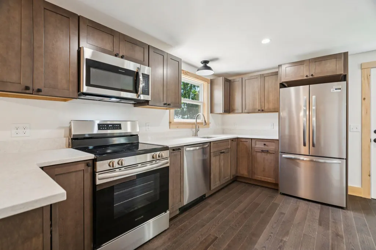
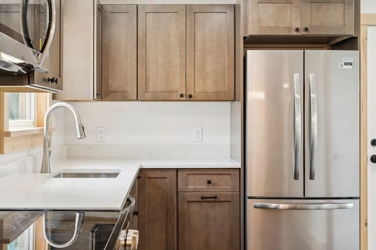
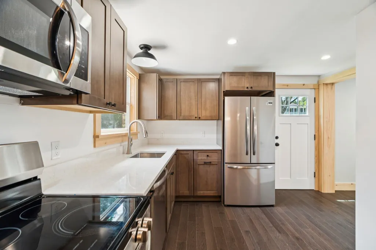
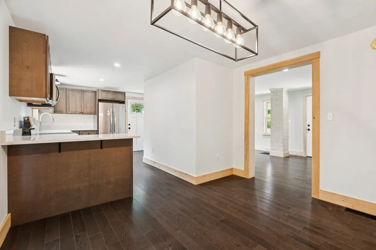
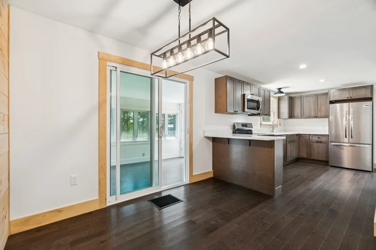
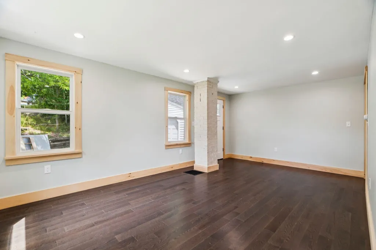
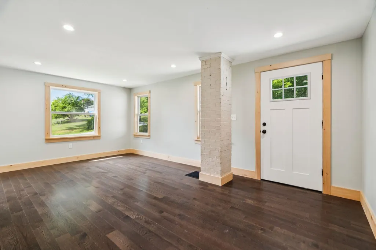
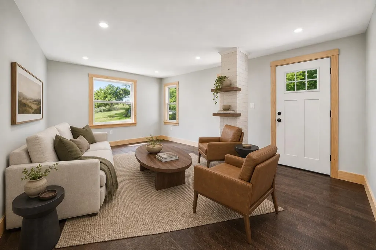
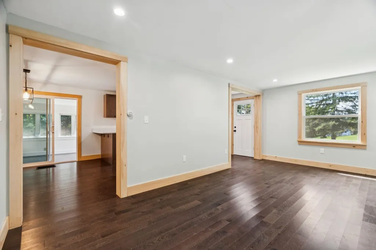
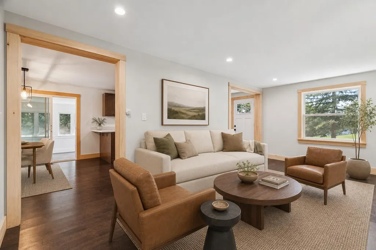
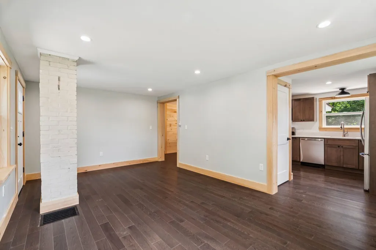
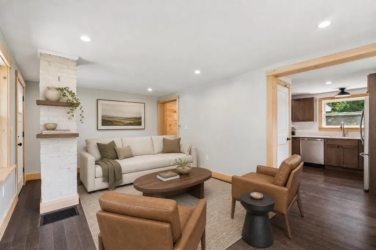
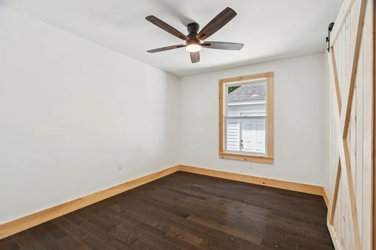
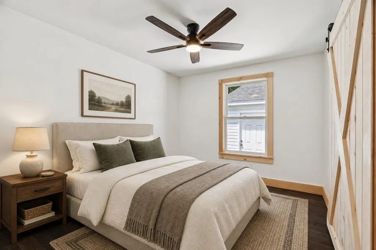
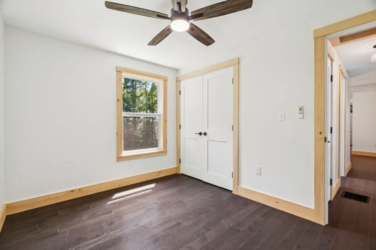
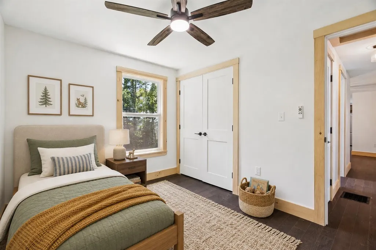
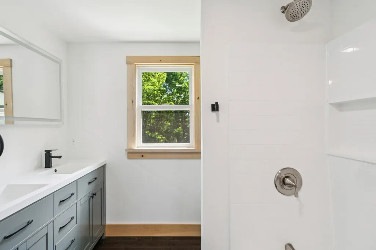
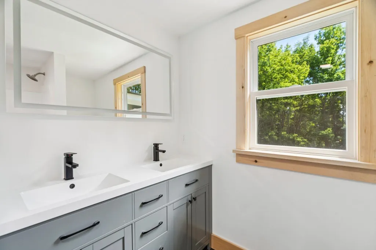
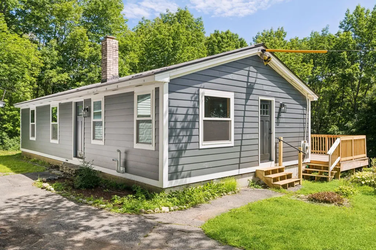
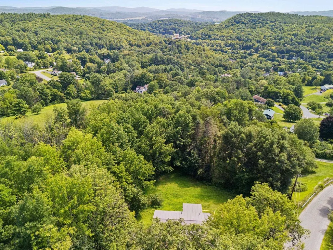
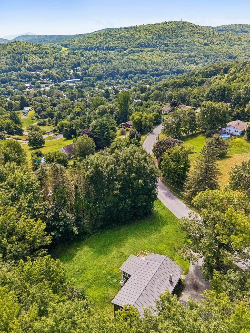
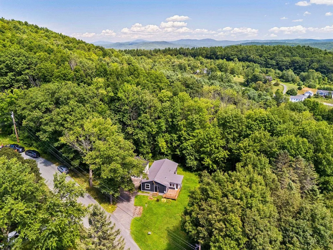
It's all brand NEW! Thoughtfully reimagined from the studs out, this beautifully renovated home offers the peace of mind of all-new systems and finishes paired with seasonal views of the Upper Valley. A new, state-approved 3-bedroom septic system, new garage roof and doors, LP SmartSide siding and exterior trim, and new Jeld-Wen fiberglass exterior doors with composite frames set the tone before you even step inside. The interior feels fresh, warm, and move-in ready, with Andersen 100 Series windows, new Roxul insulation in the exterior walls, prefinished 4¼-inch red oak âEmpireâ hardwood flooring, and primed two-panel shaker interior doors throughout. The inviting new kitchen features Fabuwood birch cabinetry in a rich Mocha stain, quartz countertops, and easy access to the sunroom through a new vinyl sliding door. The renovated bath includes a new 5-foot double vanity and tub/shower combination. Ideally located close to shopping, dining, and everyday amenities, this home offers a rare opportunity to enjoy a complete renovation, thoughtful finishes, structured for easy living. Owner is a licensed real estate agent.
| Elementary School | Middle School | High School |
|---|---|---|
| White River School Elementary School | Hartford Memorial Middle | Hartford High School |
| Price History | |
|---|---|
| 8/9/2026 | Listed $450,000 |
General Features
| Road Frontage | Yes |
|---|---|
| Sewer | Septic |
| Heating | Hot Air |
| Cooling | None |
| Utilities | None |
| Roof | Standing Seam |
| Appliances | Dishwasher,Dryer,Microwave,Electric Range,Refrigerator,Washer,Electric Water Heater |
| Garage | Yes |
| Flood Zone | No |
| Zoning | R3 |
| Full Baths | 1 |
| Bathrooms | 1 |
| Year Built | 1971 |
| Electric | 200+ Amp Service,Circuit Breaker(s) |
| Style | Ranch |
| Stories Count | 1 |
| Type | Single Family |
| Property Condition | Existing |
| Tax Year | 2027 |
| Fuel Company | Irving |
| Electric Company | Green Mountain Power |
| Status Detail | 1 |
| Covenants | Unknown |
| Construction Materials | Wood Frame |
| Directions | Please use GPS for directions. |
| High School | Hartford High School |
| City | Hartford |
| Property Class | Residential |
| Other Equipment | CO Detector,Smoke Detector |
| School District | Hartford School District |
| Seasonal | No |
| Elementary School | White River School |
| Middle School | Hartford Memorial Middle |
| DOM | 44 |
| Price Per Sq Ft Total AG | 379.43 |
| Last Updated | 09/23/2026 15:31:37 |
Interior Features
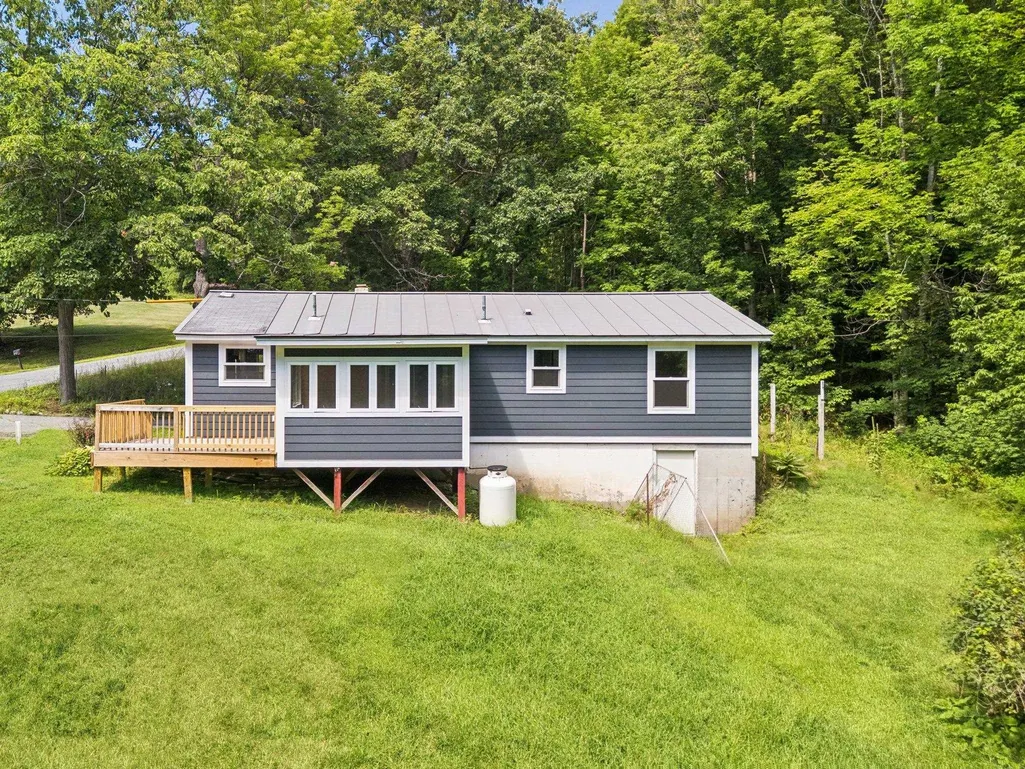
| Basement Description | Unfinished,Walkout |
|---|---|
| Interior Amenities | Ceiling Fan,Dining Area,Kitchen/Dining,Natural Light,Natural Woodwork,Basement Laundry |
| Basement | Yes |
| Flooring | Hardwood |
| Beds | 3 |
| Total Rooms | 6 |
| Internet | High Speed Intrnt Avail |
| Total Finished Area | 1186 |
| Basement Access Type | Interior |
Exterior Features
| Lot Features | Country Setting,Rolling,View |
|---|---|
| Exterior Amenities | Deck,Garden Space,Natural Shade,Enclosed Porch |
| Driveway | Paved |
| Lot Size Area | 1.1 |
| Water Source | Public |
| Garage Capacity | 2 |
| Foundation | Concrete |
| Road Frontage Length | 100 |
| Road Frontage Type | Paved,Public |
| Surveyed | Unknown |
| Lot Size Square Feet | 47916 |
Amenities
- Foreclosure
- Views
- Short Sale
- New Construction
- Adult 55+
- Lease To Own
- No HOA Fees
- Furnished
- Primary On Main
- Air Conditioning
- Seller Finance
- Green
- Fixer Upper
- Horse
- Golf
- Fireplace
- Deck
- Garage
- Basement
- Pool
Property vs Single Family Average in 05001
Statistics provided by Inside Real Estate
Price
Year Built
Visits
 Copyright 2026 PrimeMLS. All rights reserved. This information is deemed reliable, but not guaranteed. The data relating to real estate displayed on
this Site comes in part from the IDX Program of PrimeMLS. The information
being provided is for consumers' personal, non-commercial use and may
not be used for any purpose other than to identify prospective properties
consumers may be interested in purchasing. Data last updated September 26, 2026 9:39 AM UTC
Copyright 2026 PrimeMLS. All rights reserved. This information is deemed reliable, but not guaranteed. The data relating to real estate displayed on
this Site comes in part from the IDX Program of PrimeMLS. The information
being provided is for consumers' personal, non-commercial use and may
not be used for any purpose other than to identify prospective properties
consumers may be interested in purchasing. Data last updated September 26, 2026 9:39 AM UTC
